
Additional Designs
Featured are some of my completed real-world projects. From creating the concepts to completion of the design, I gained experience professionally communicating design concepts with the clients, working within set budgets and timelines, and improving my finish carpentry and technical skills.

The goal of this transformation was to elevate the look of this main wall and add warmth to the space. The before of this space featured textured plastic panels and unintentional strips of lumber on either side.

The wood slat wall instantly gives the space warmth and the minimal styling lets the variation in each strip of wood move the eye through the space. Finally, the symmetry with wall sconces elevates the look from a home DIY to intentional master suite.

The goal of this transformation was to give the clients a mountain retreat experience in their own home. Additionally, the black barn door being the focal point of the space was a major issue for the client.

The final of this room features a bold color drench; and the new focal point of the space is the floor to ceiling barrel stave wall that compliments the scale of the room and California king bed.
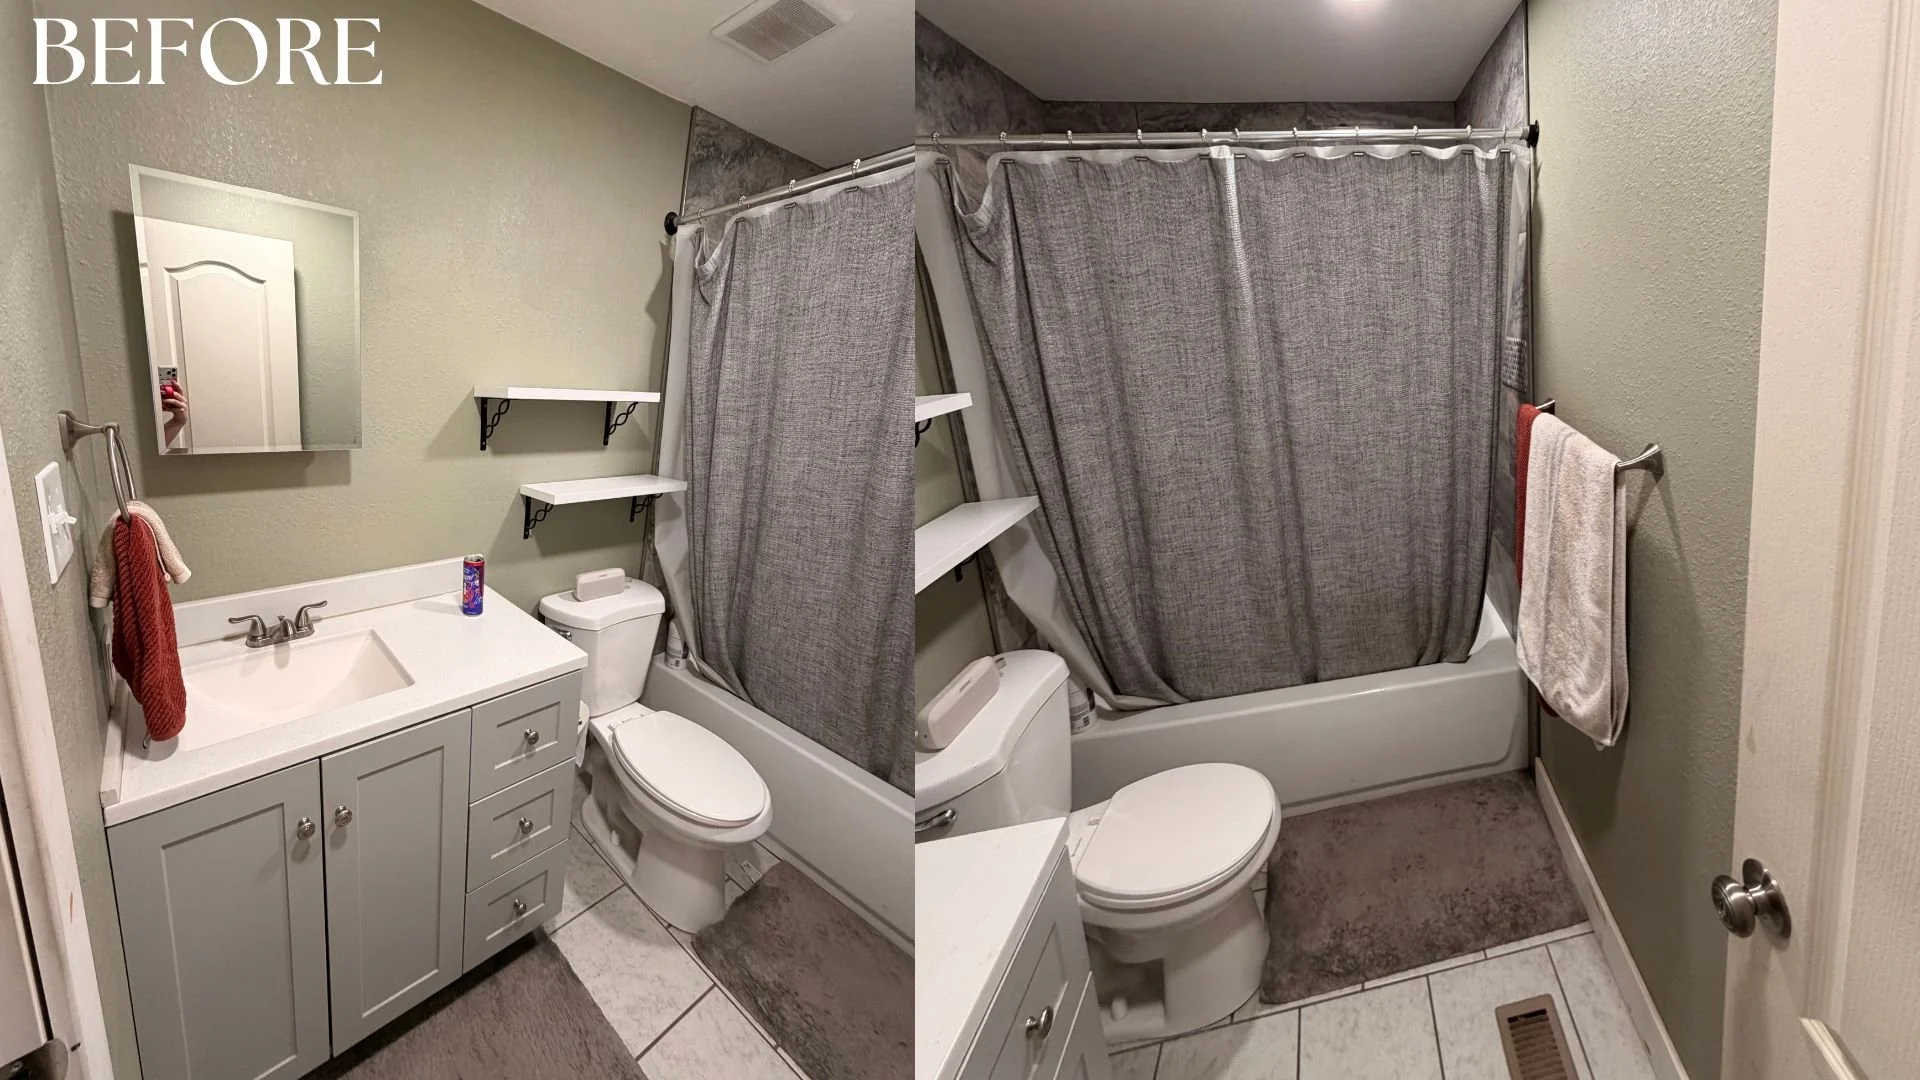
The goal of this transformation was to add impact and some glamor to a small, highly utilized space while keeping to a budget of $200. The before of the space is functional but it lacked the ideal style and mood of the client's home.
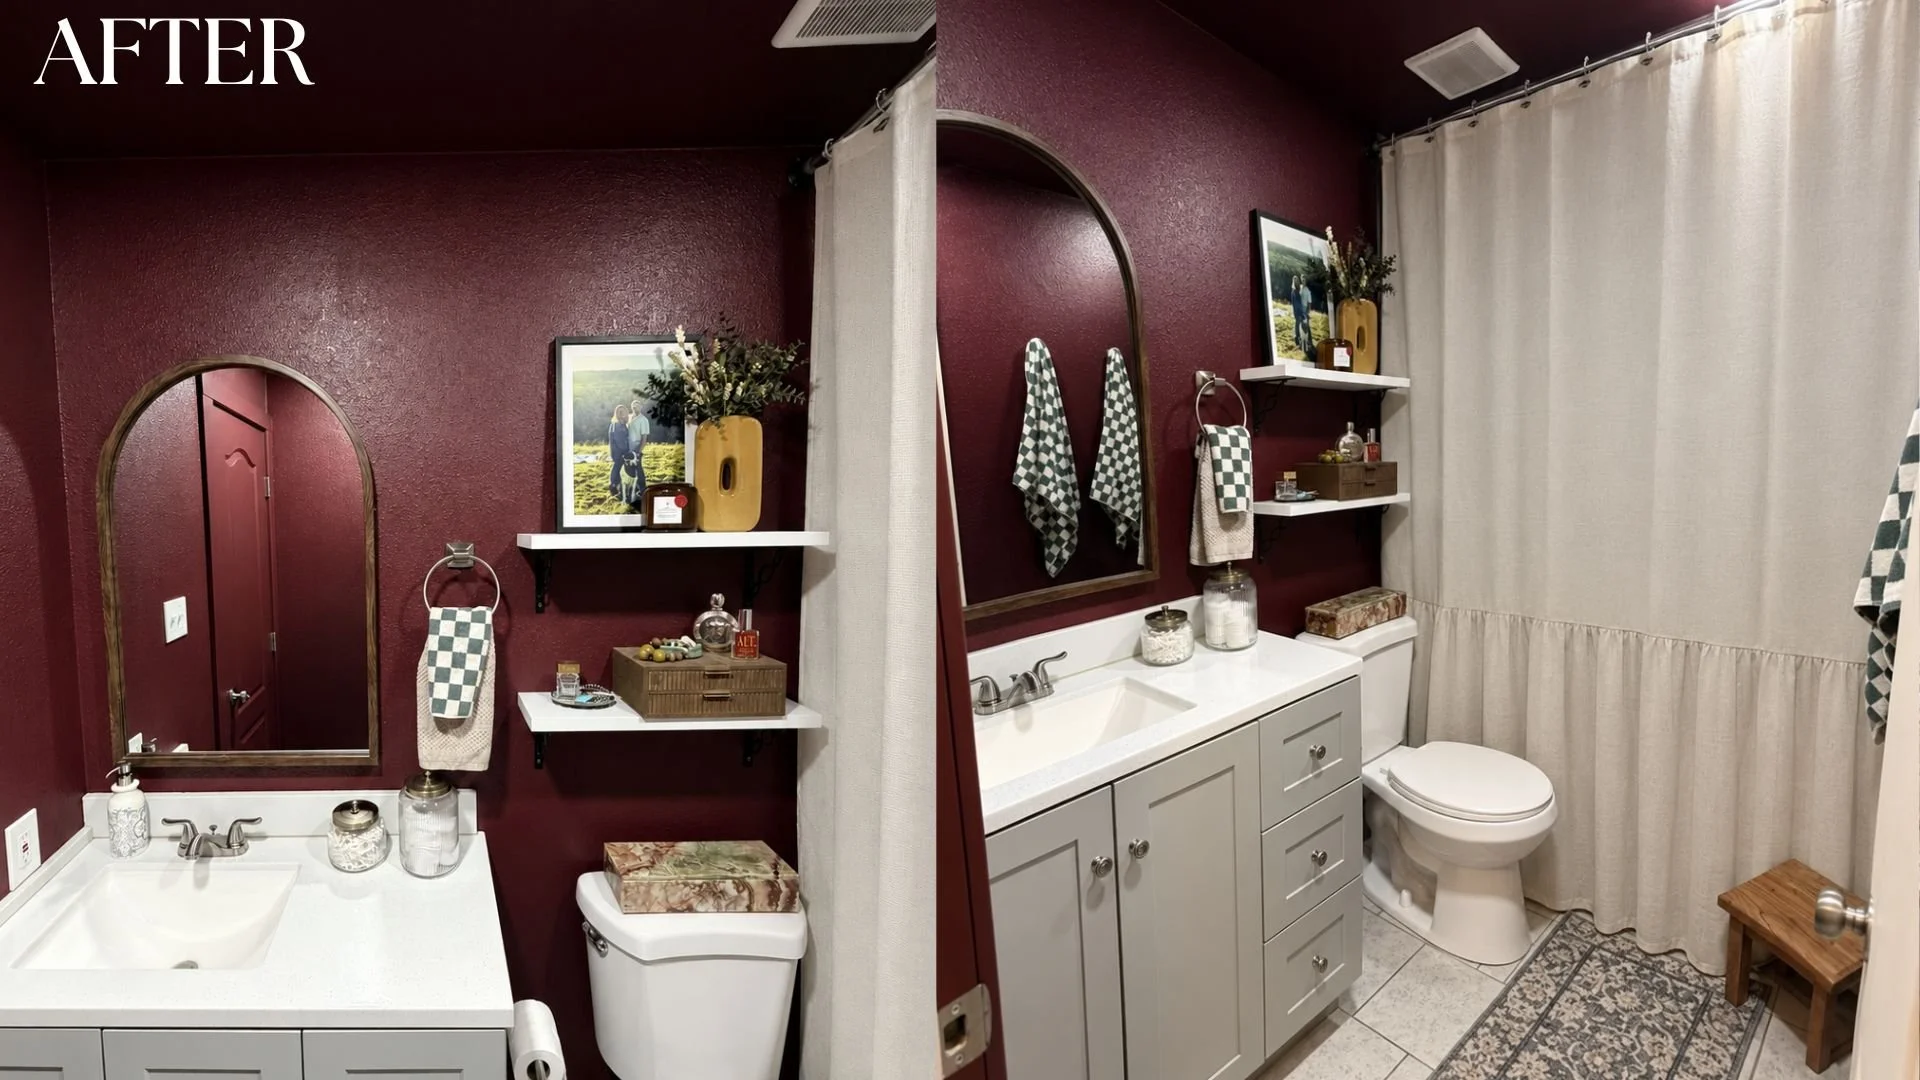
In my true fashion a color drench was the way to go for this bathroom upgrade. The bold color breathes a whole new life into the room while reusing most of the client's FF&E for a budget friendly makeover.