Course: Interior Design I
Media: Hand Drawing/Rendering, Photoshop
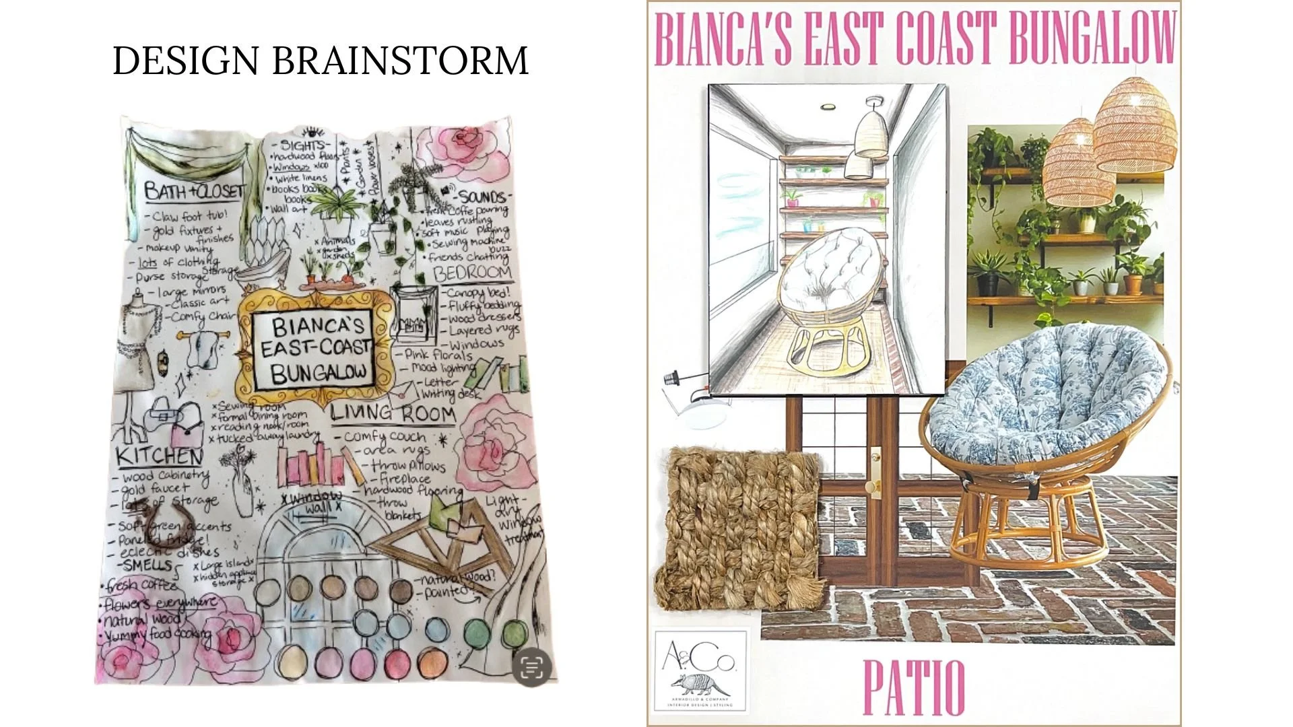
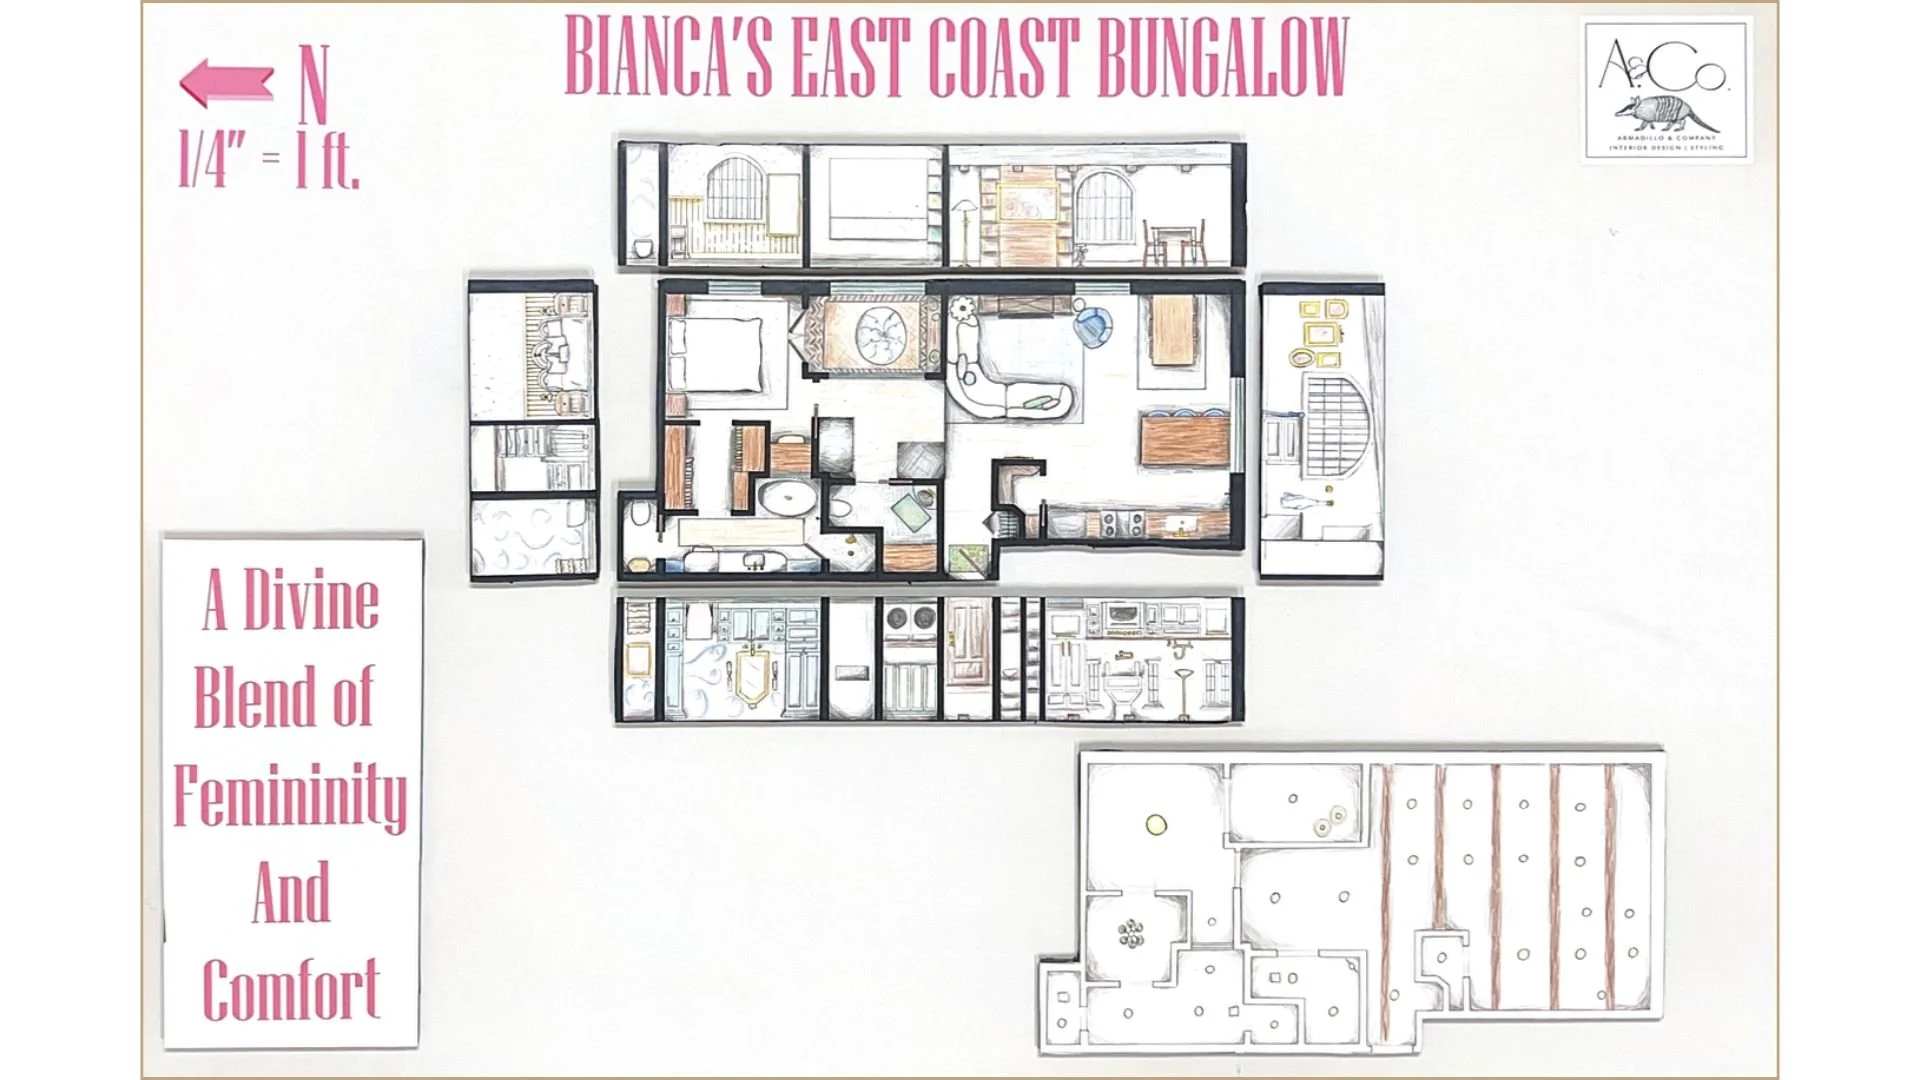
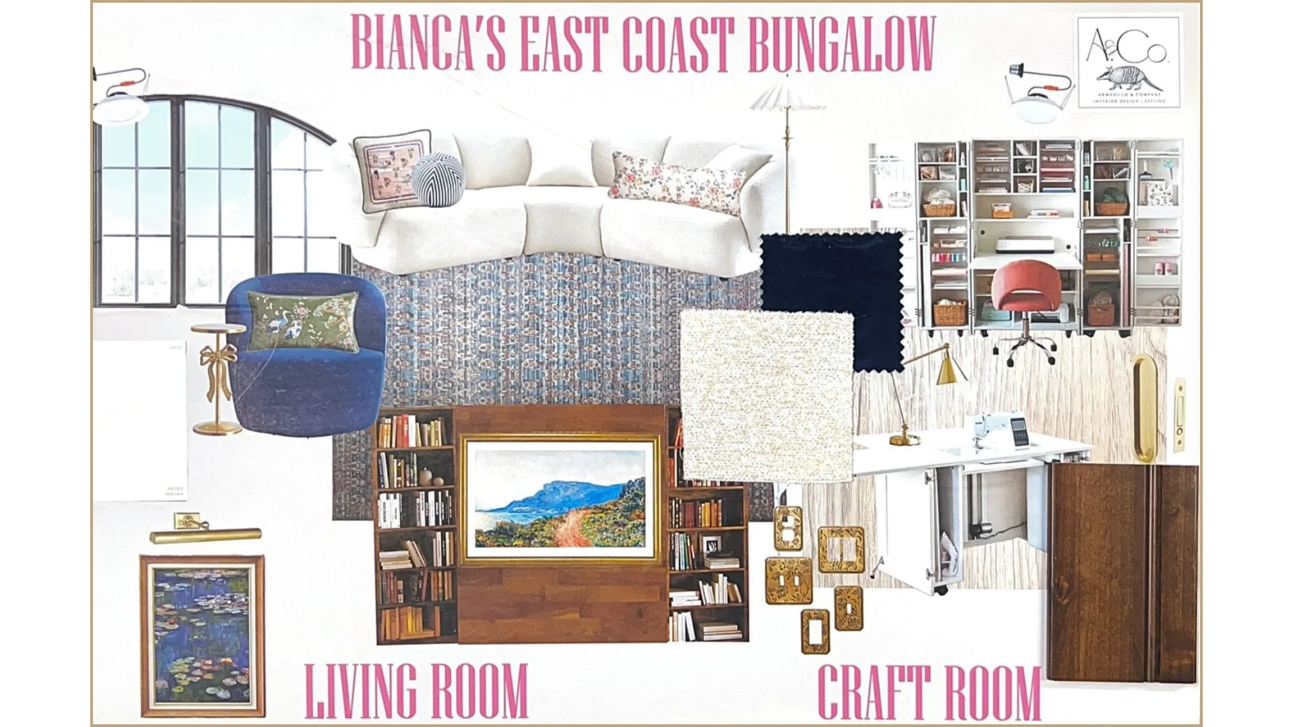
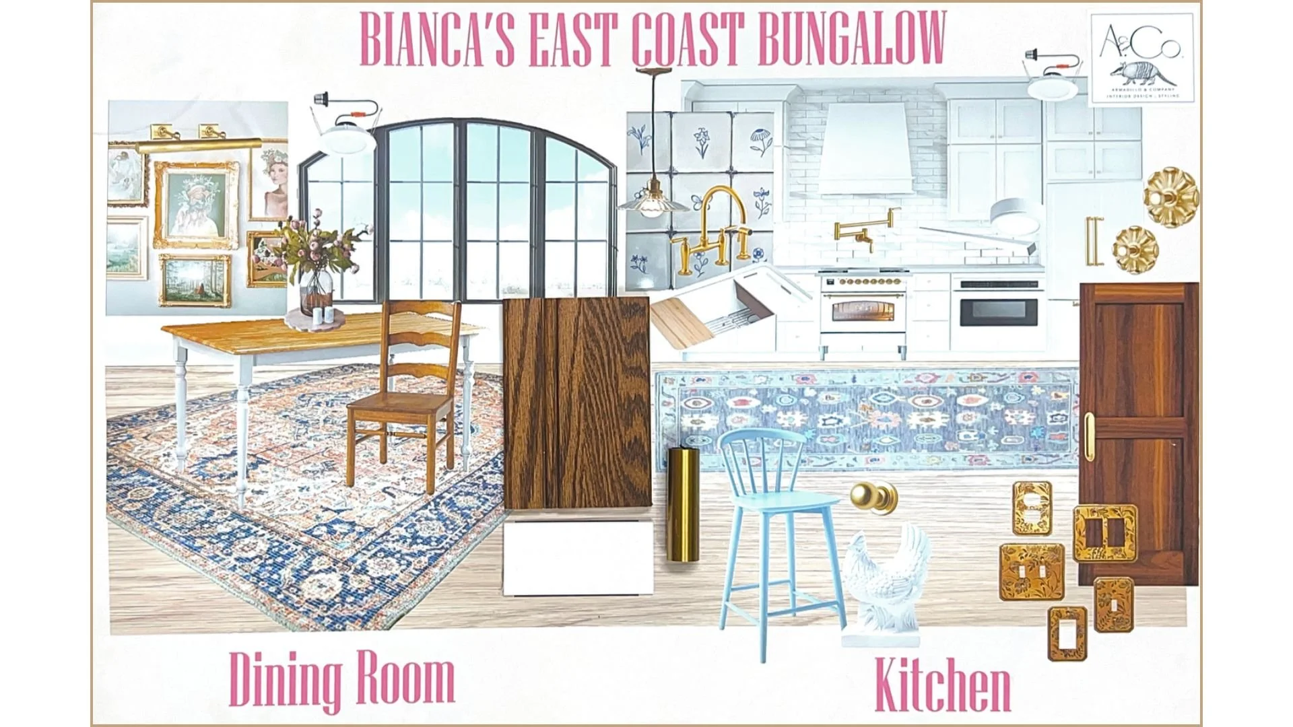
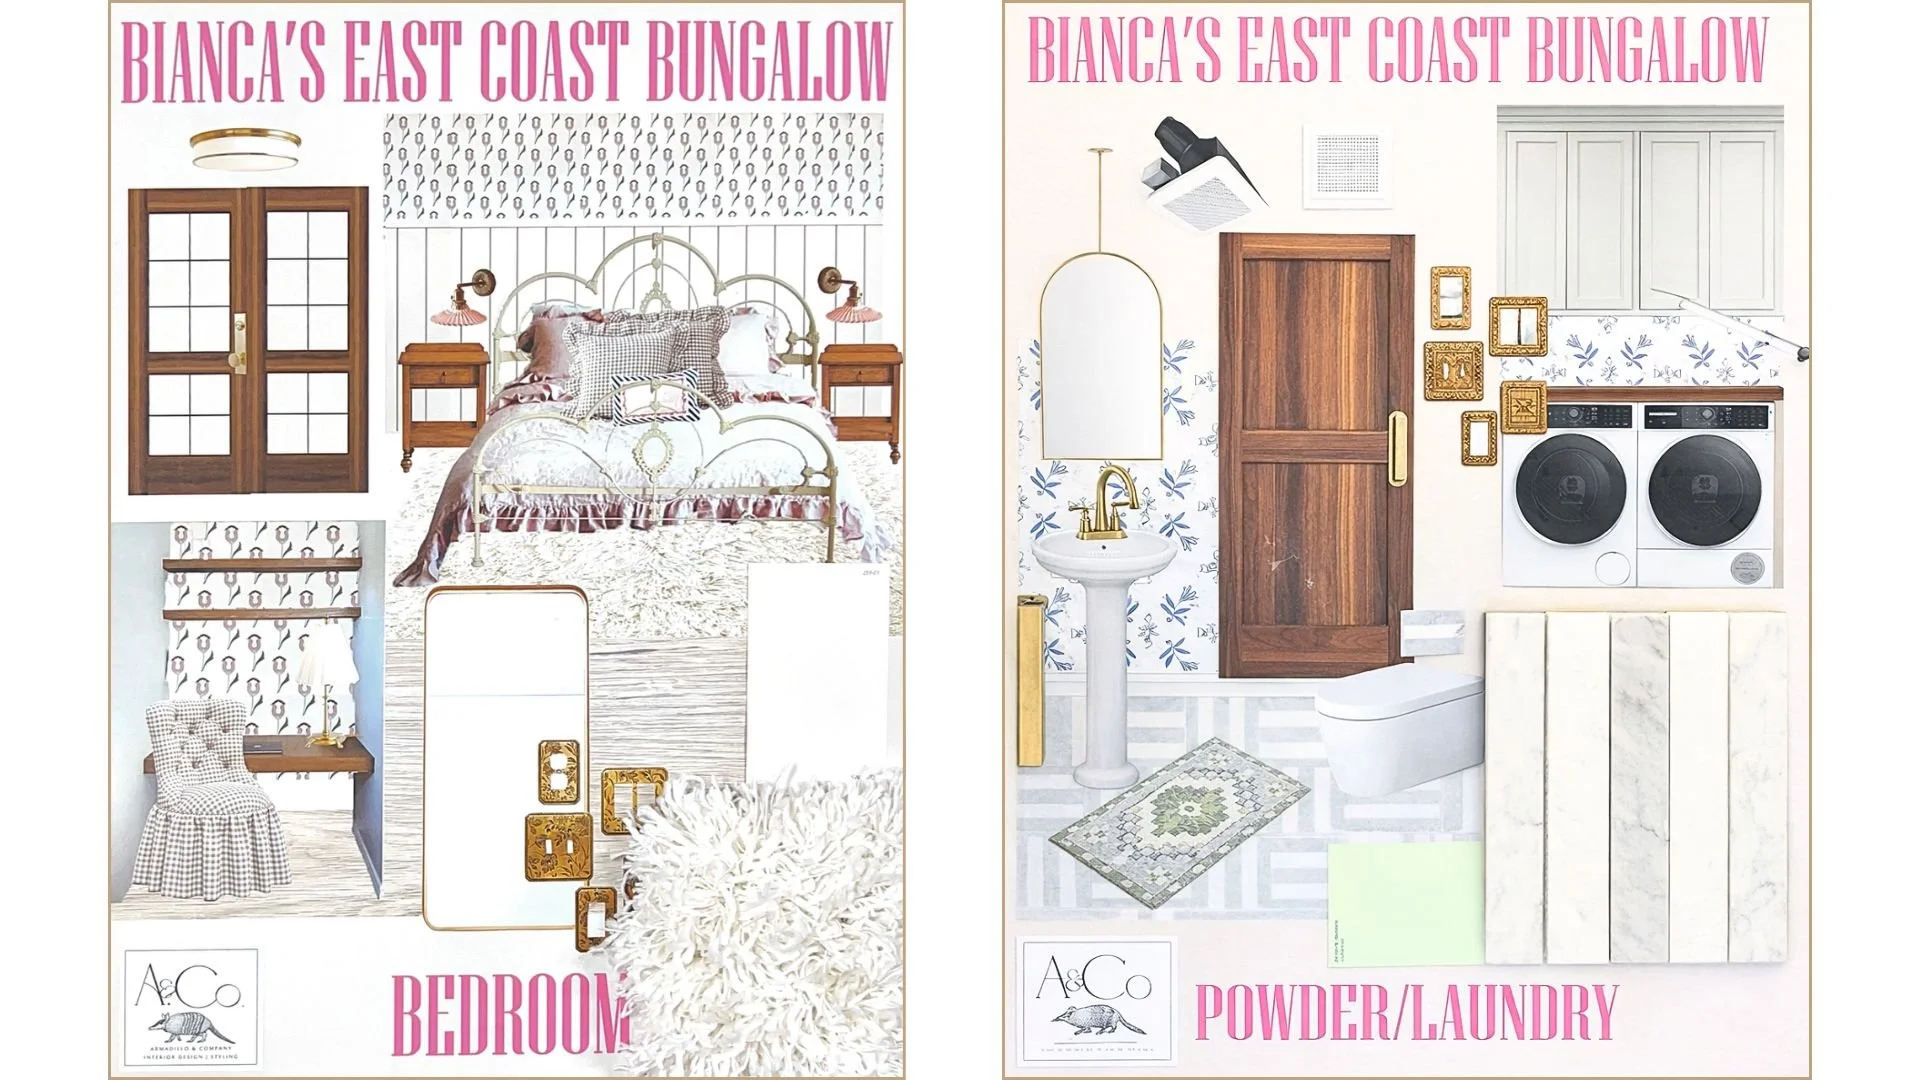
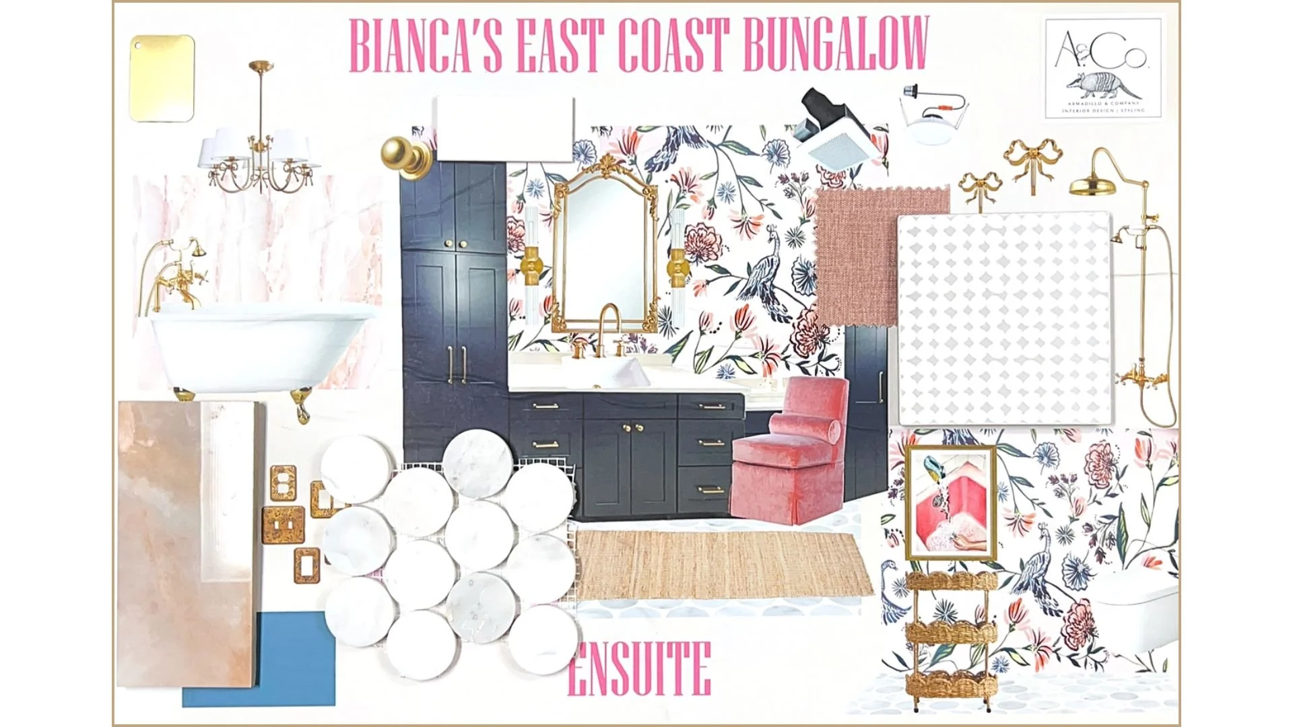
Project Outline: Redesign an existing apartment floor plate following the “client’s” personal style and design each room considering their specific spacial needs. Present to the “client” on physical design boards with material samples.
My partner’s dream concept was something fun, feminine, and a reflection of her dream city lifestyle and career as a fashion merchandiser. This project was the in the beginning classes learning about drafting, rendering, and space planning.
Project Size: 826 sq ft