

Heartbreaker Hair Bar
Course: Advanced Interior Design & Professional Practice
Media: Revit, 3DS Max, Mattoboard, Canva
Project Outline: Produce a creative concept for a randomly selected theme: Musical great/Beauty Salon. Space plan and design a floor plate following field-specific clearances and spacial needs. Select finishes that creatively pay homage to the selected theme while maintaining professionalism in the design.
Project Size: 2,125 sq ft
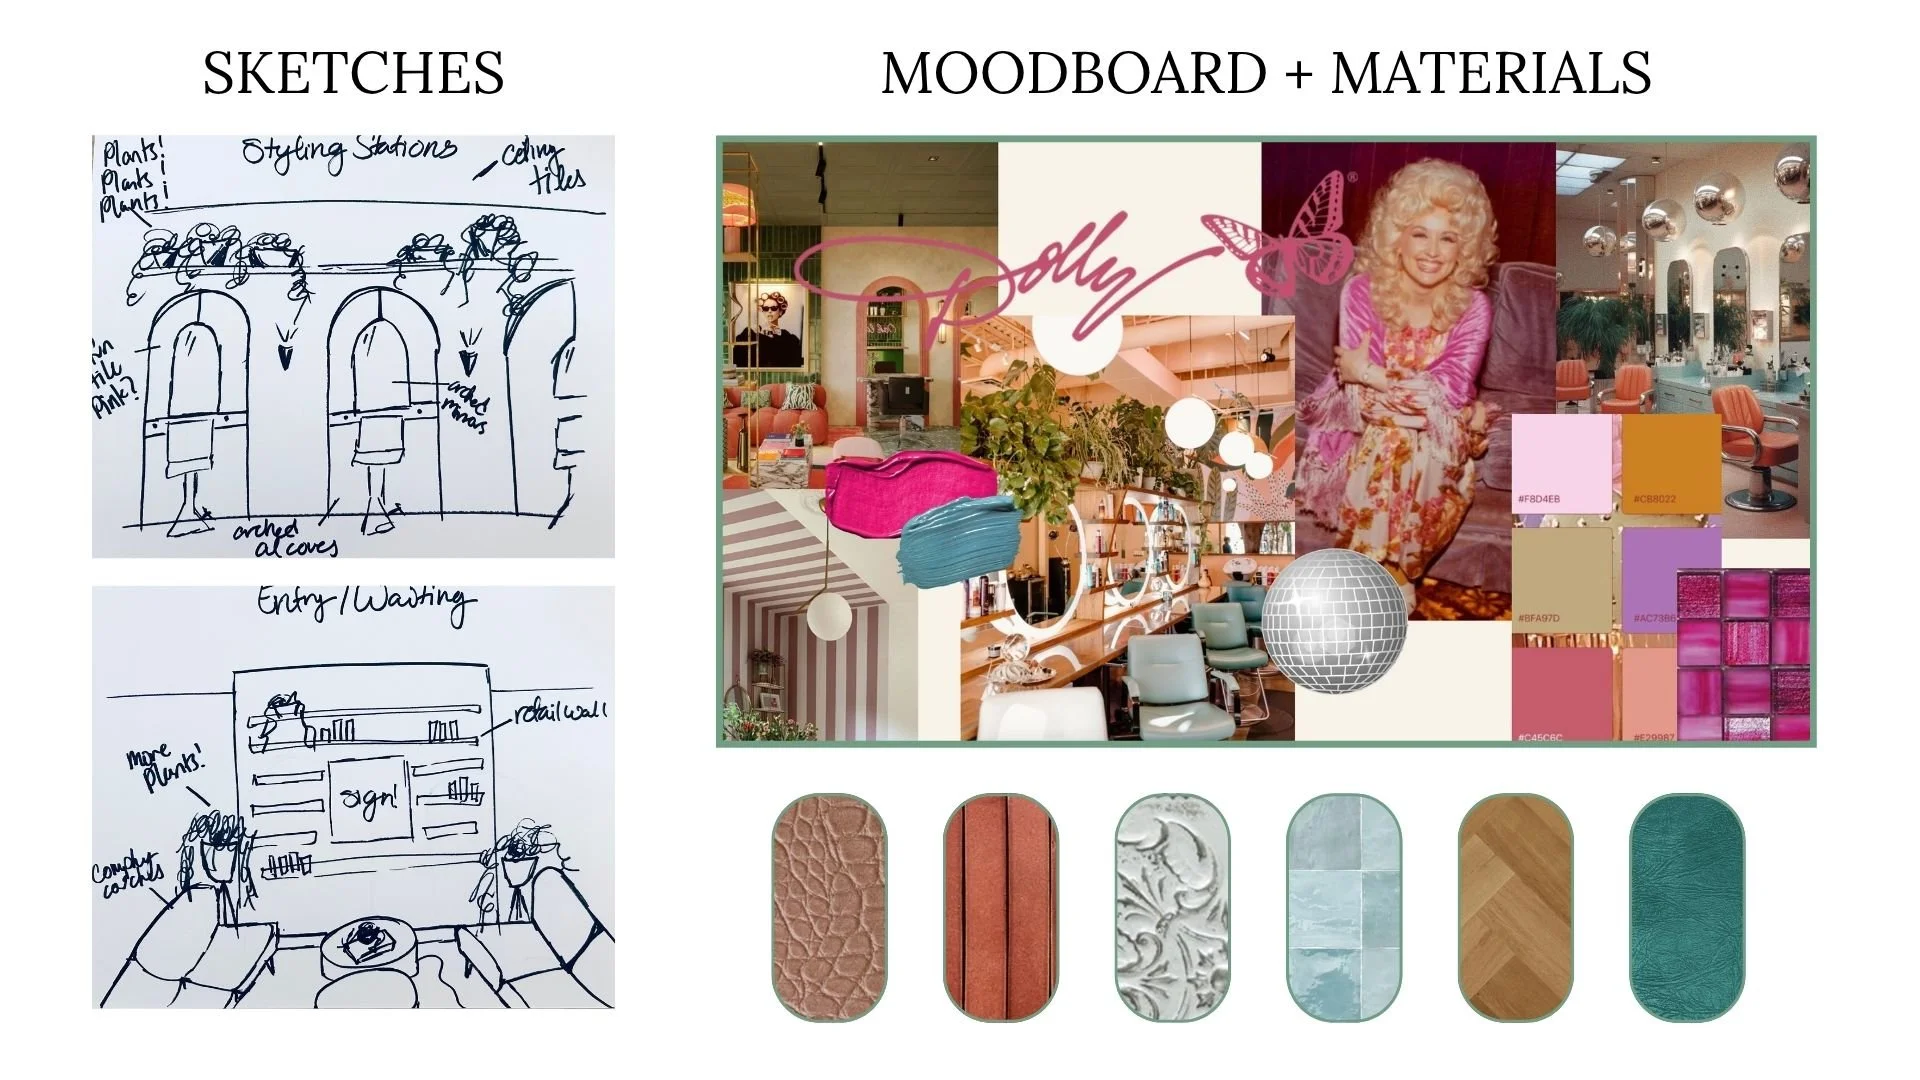
Mixing colors, textures, and patterns was a must for the space not only in reflecting Dolly's evolutions in her career but also as a personal goal and challenge for myself. Each space has textures and colors inspired by her various album covers.
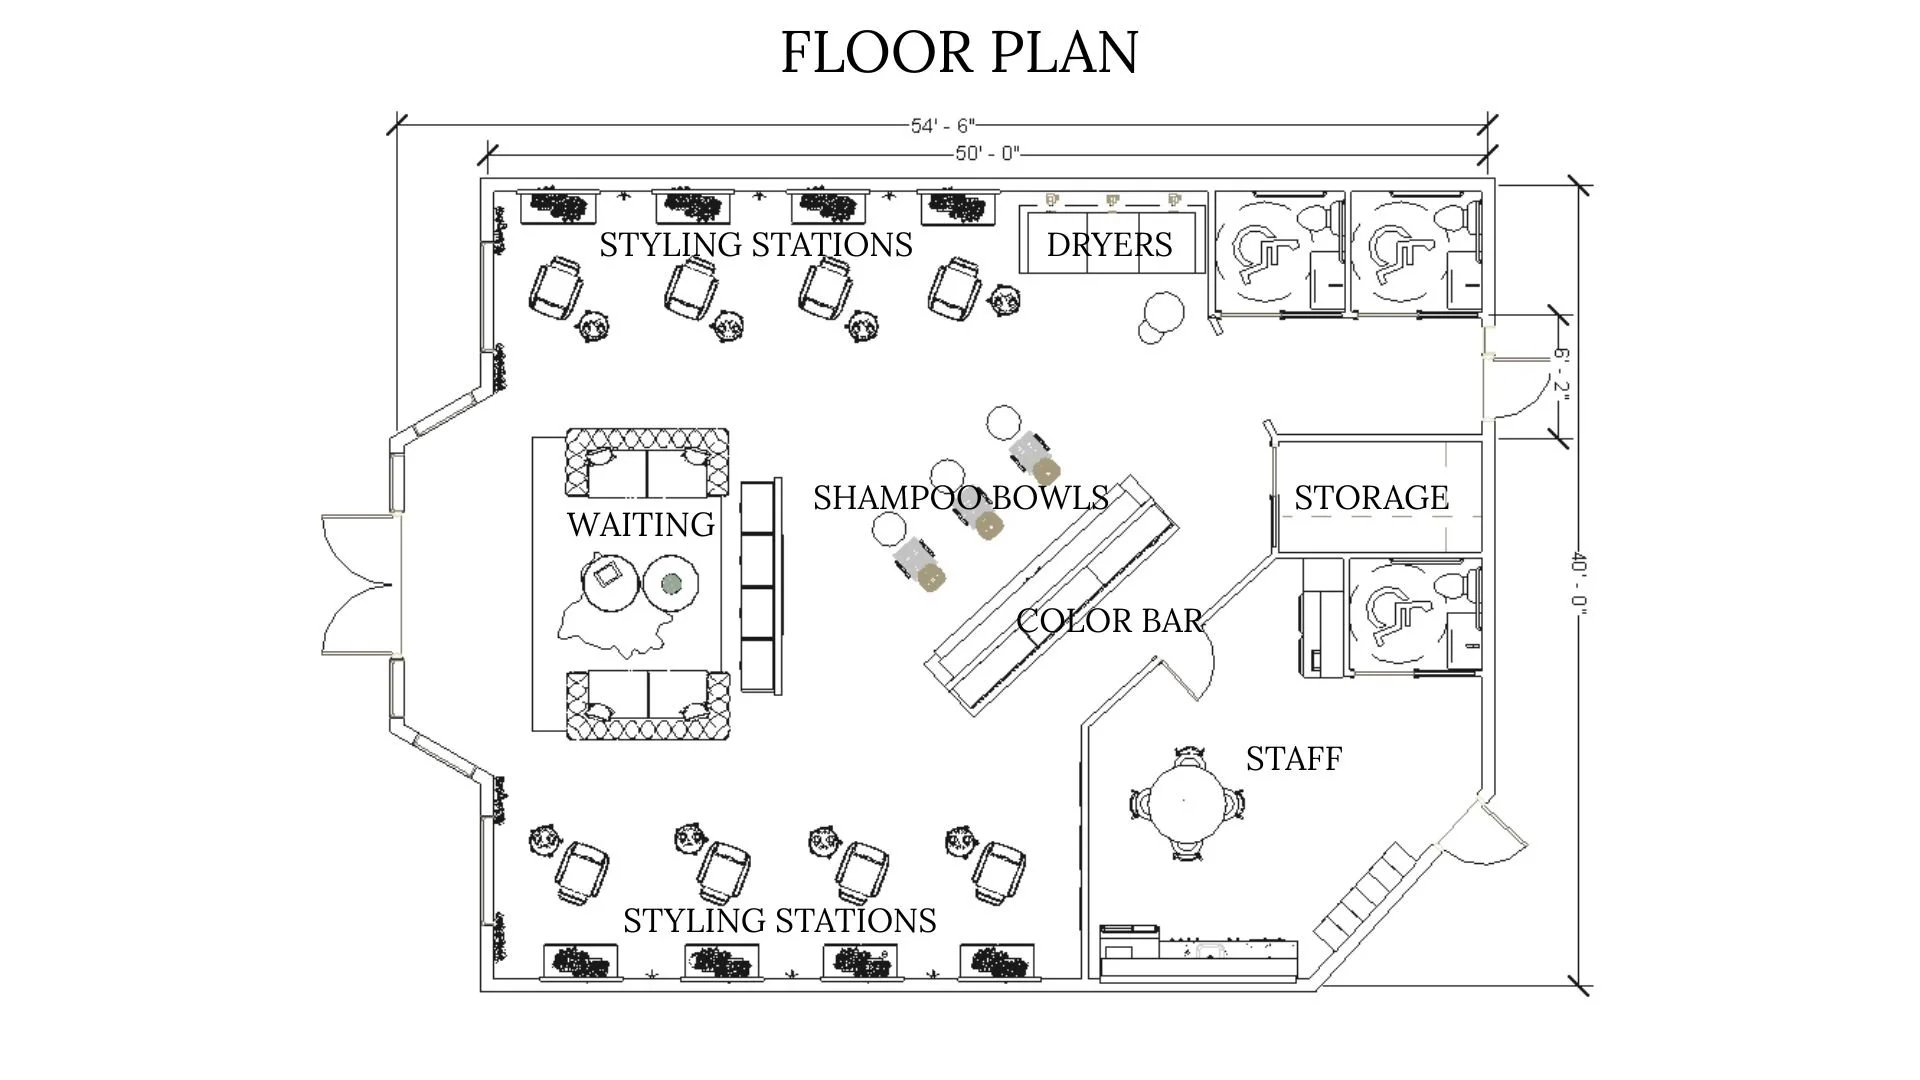
With a space requirement of ~2,000 sq ft, utilizing longer parallel walls for styling stations was a practical choice. Additionally assuming a "booth rent" business model for this salon freed up space that typically would be allocated to reception.
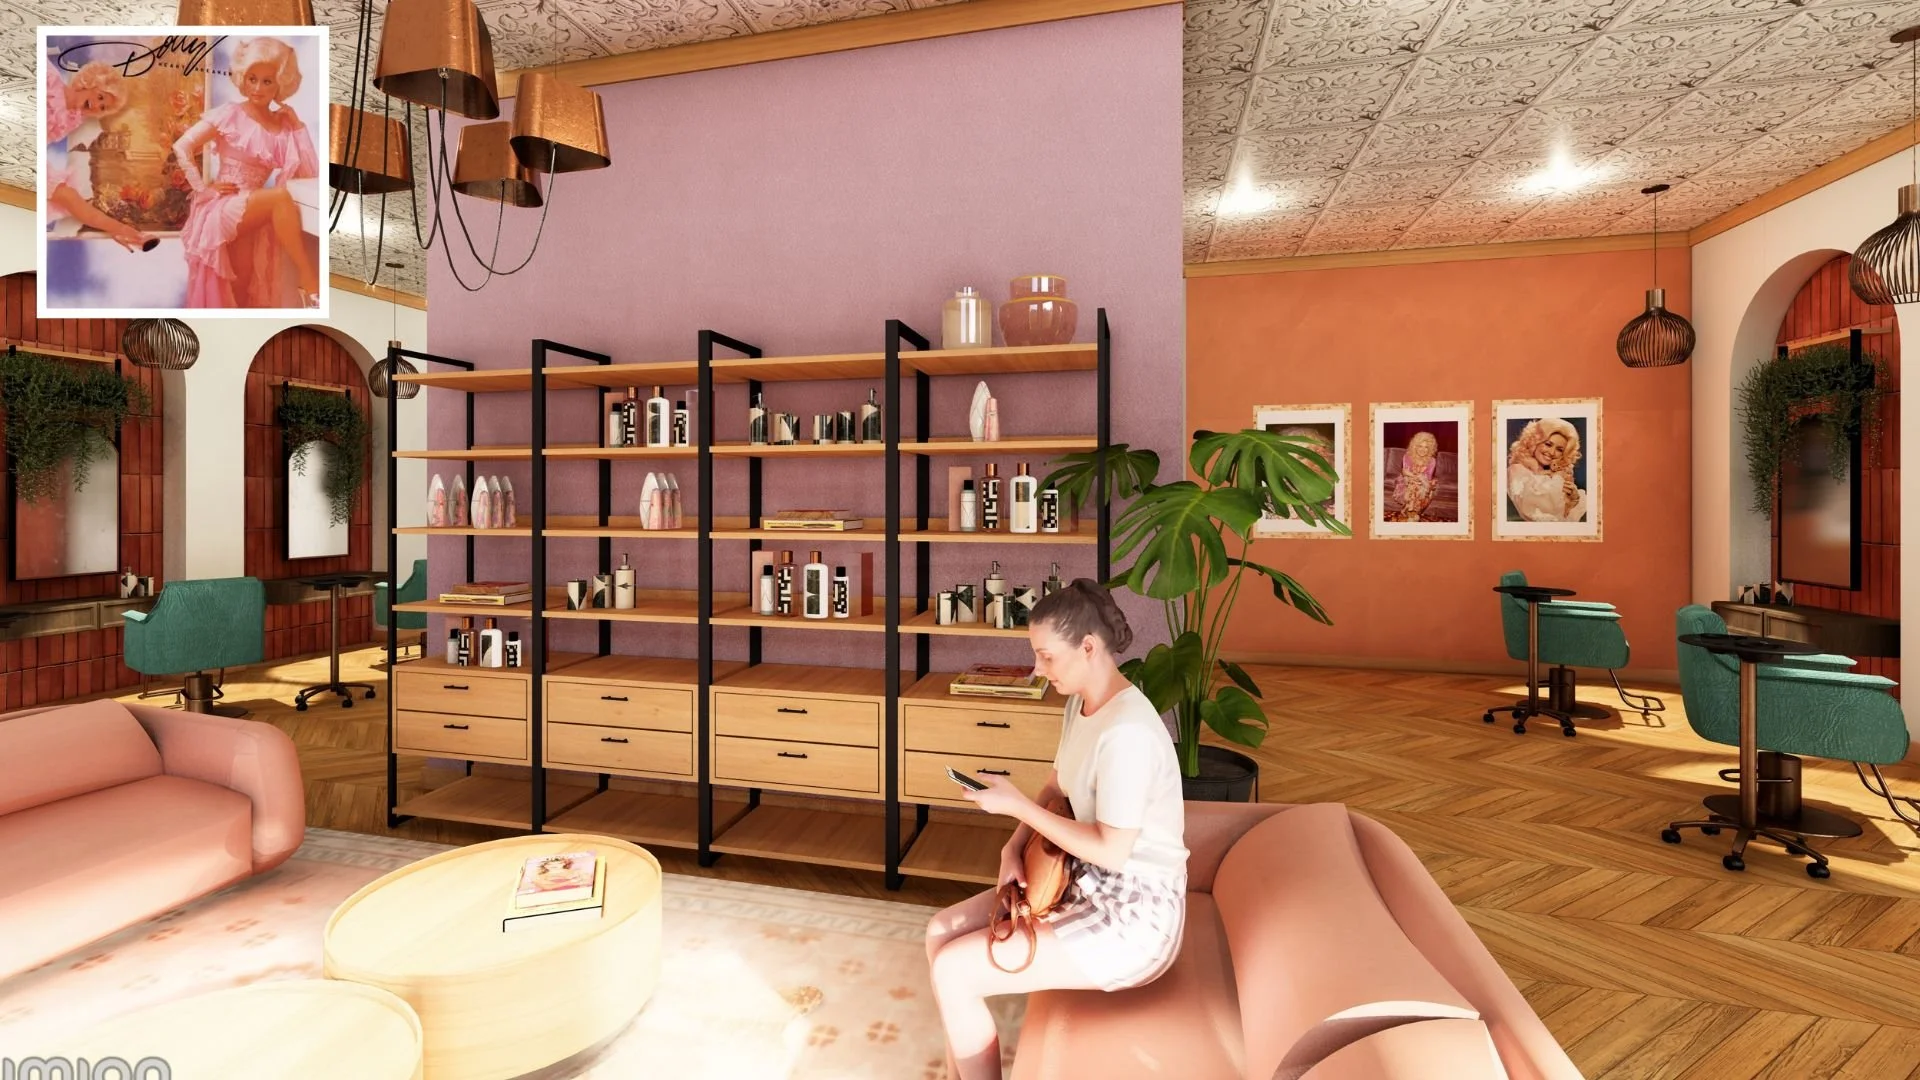
Entry Seating + Retail Shelving: Retail wall placement is designed to break up the line of sight from the entry straight to the back exit.
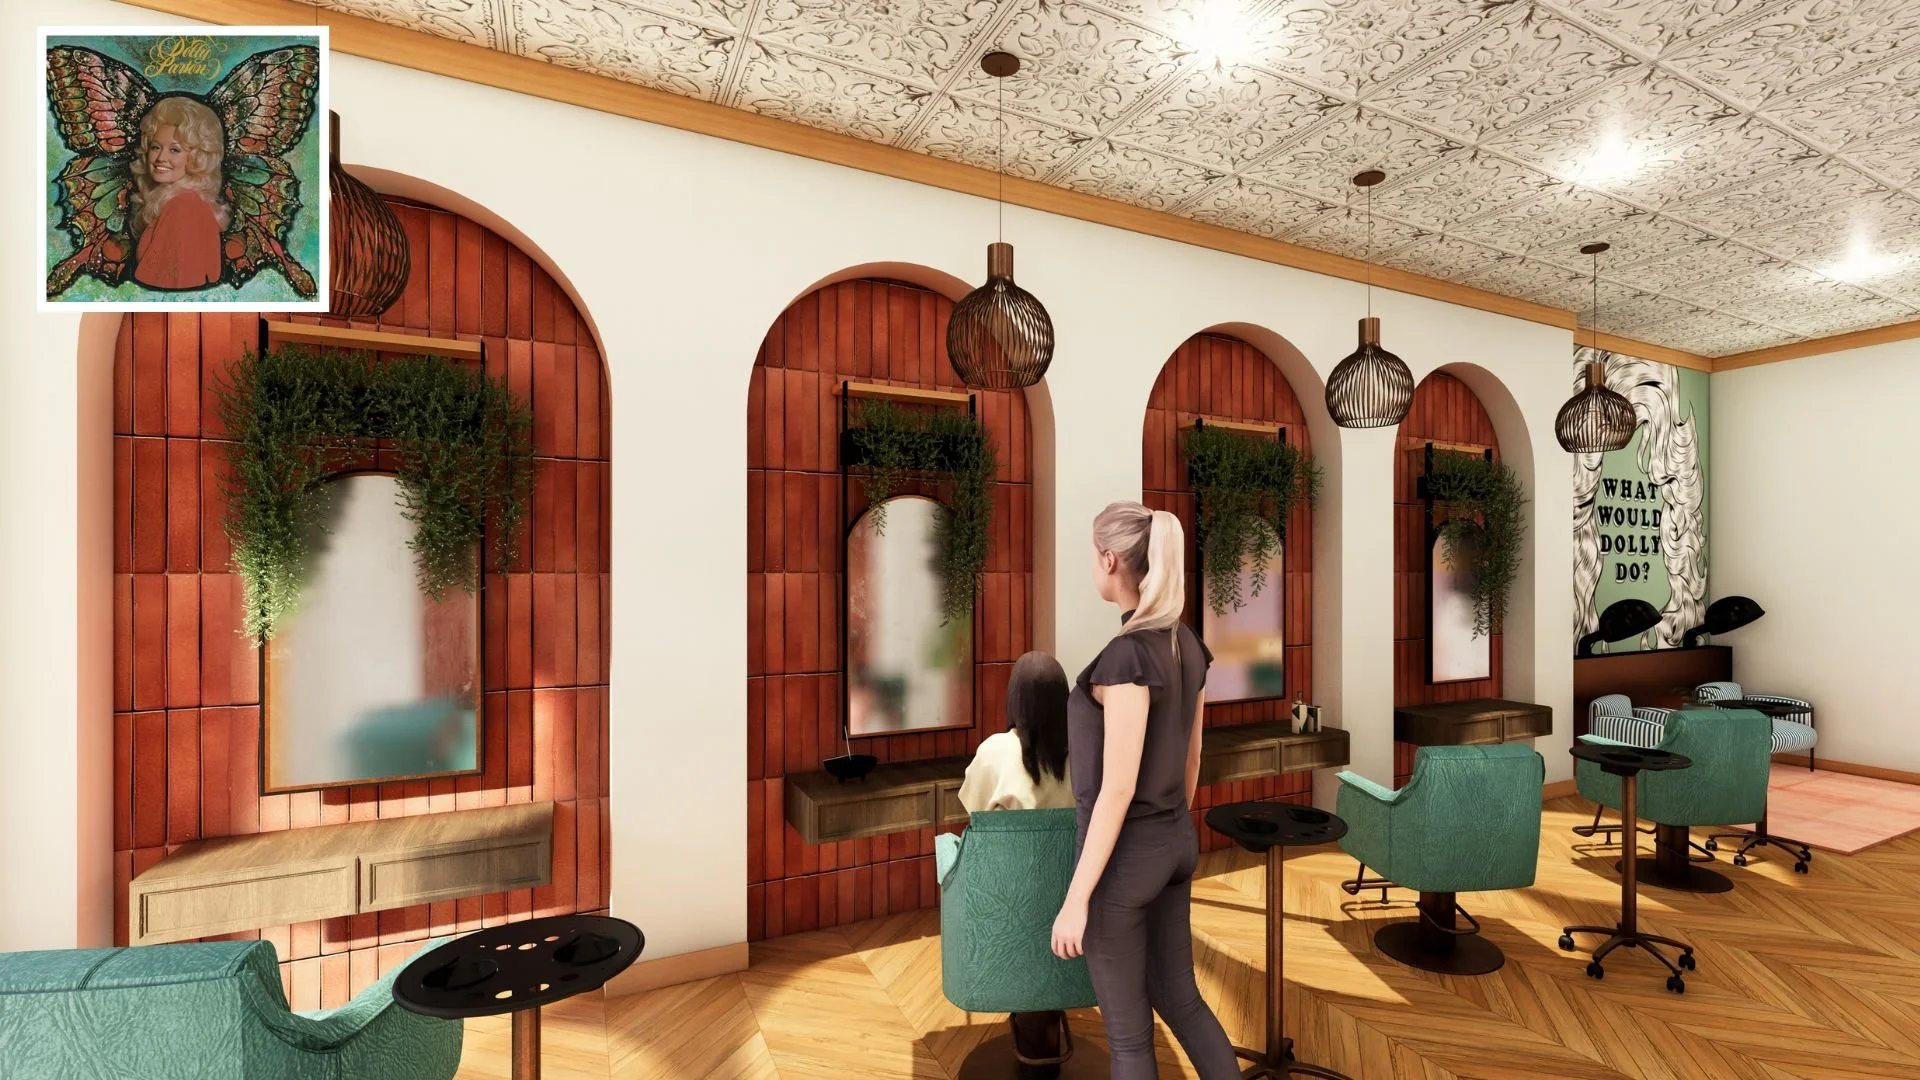
Styling Stations: Each station is equipped with a dimmable pendant with natural light LEDs to show true hair colors.
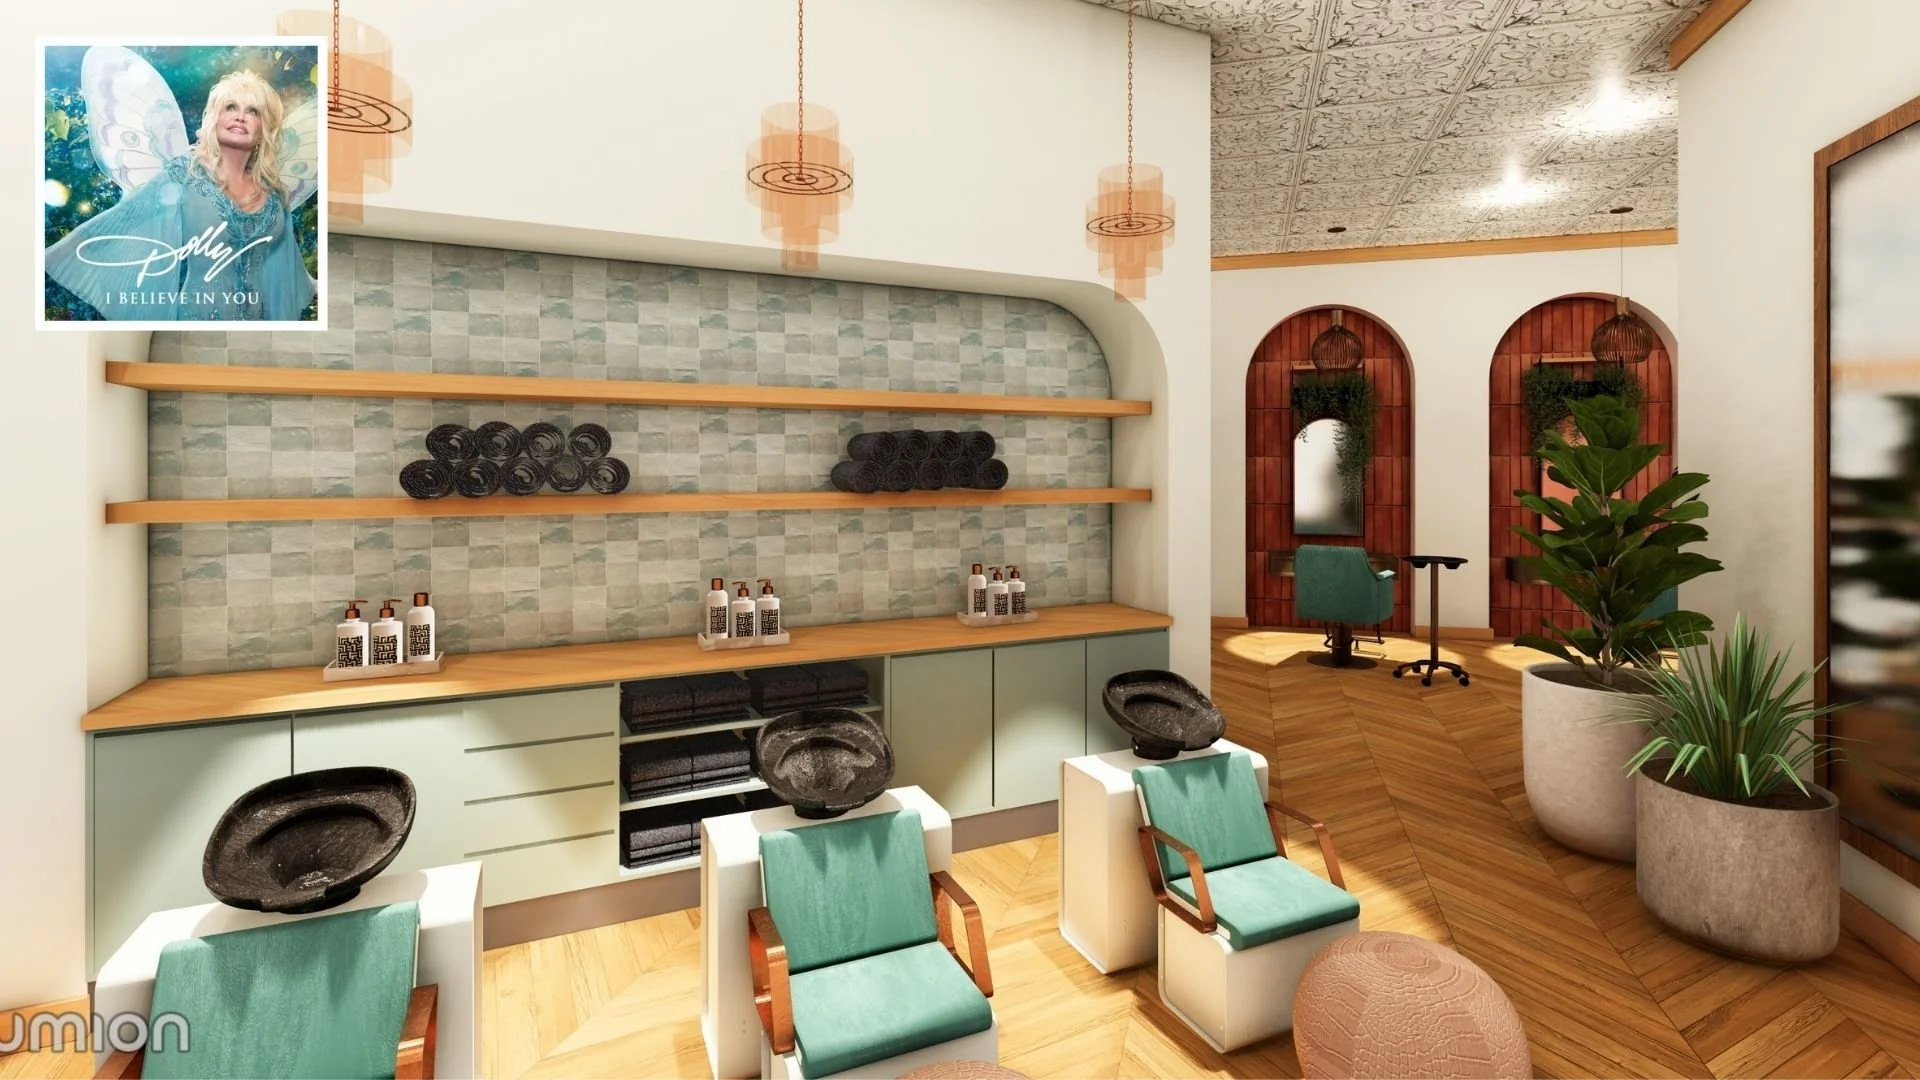
Wash Basins: Built-in cabinet space keeps this space visually clean and very efficient as a shared space.
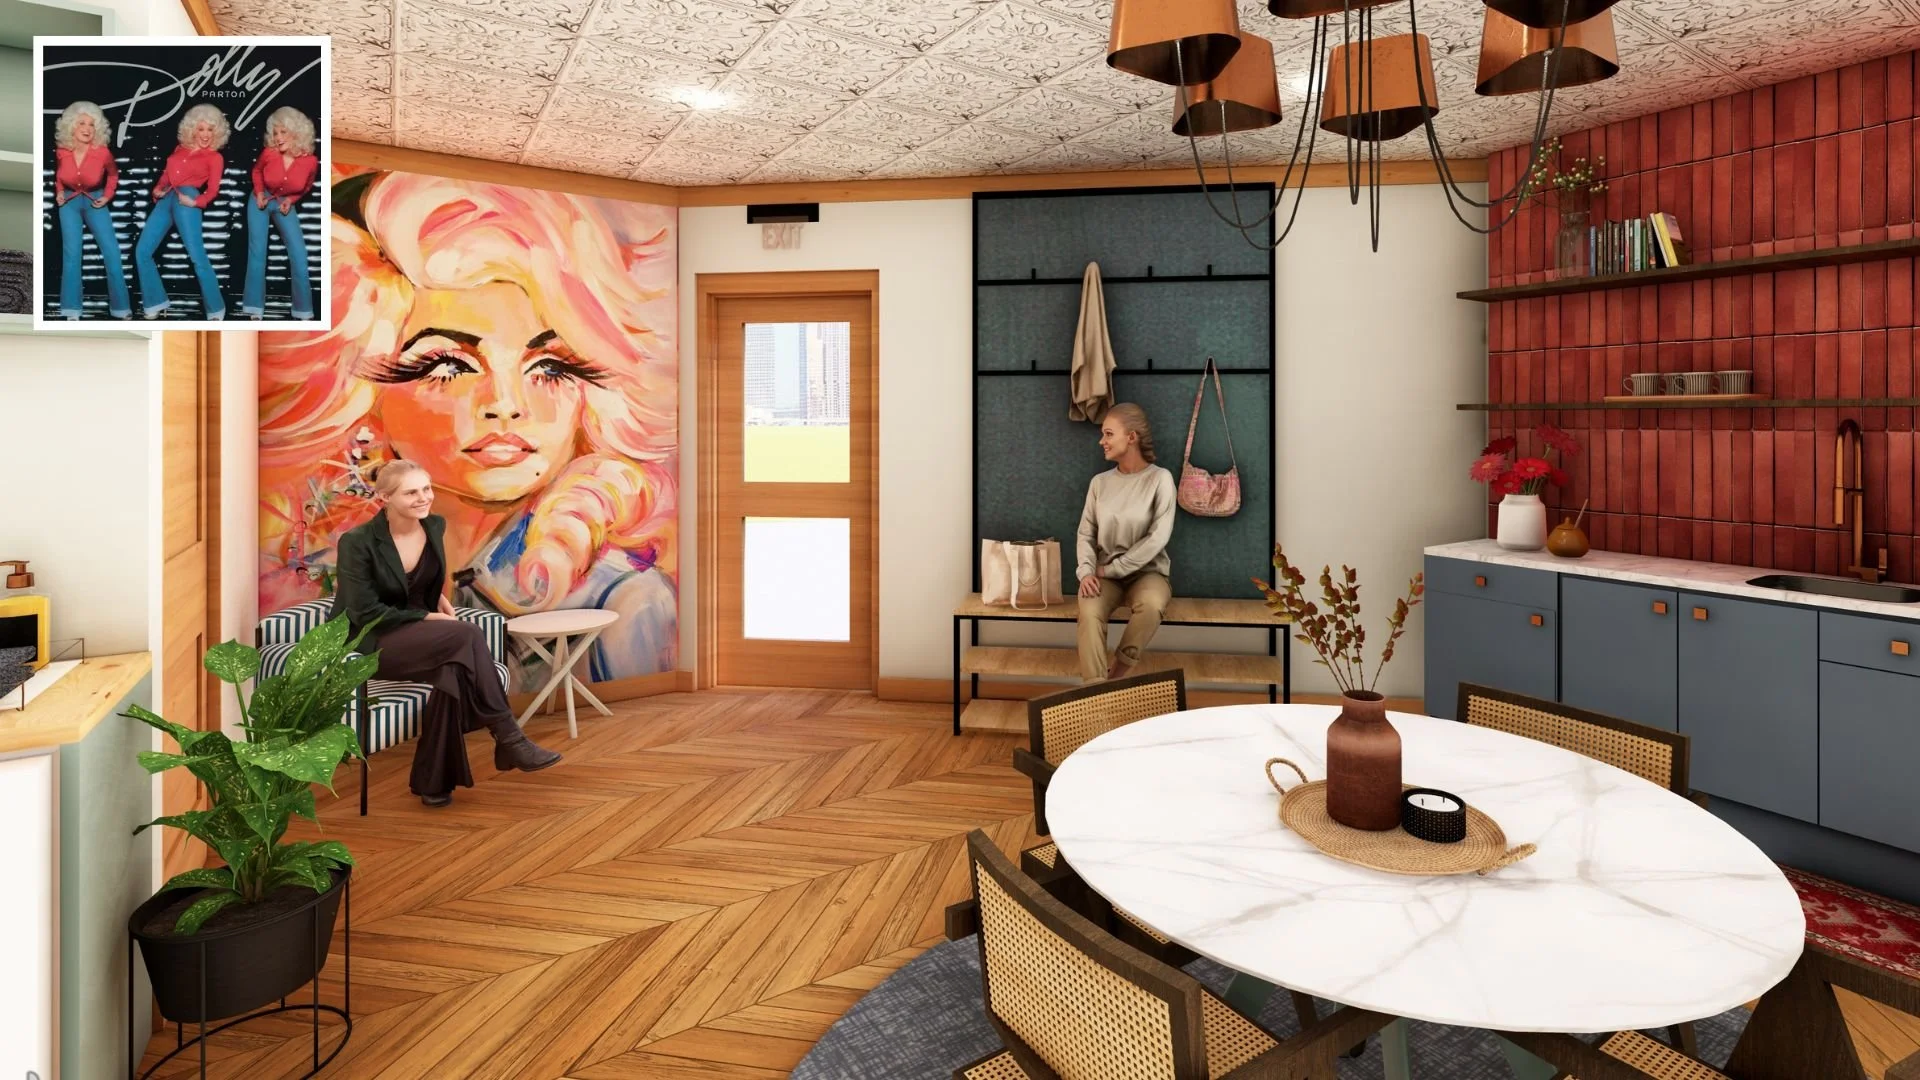
Staff Lounge: Features like a private bathroom, washer and dryer, and kitchenette add the most utility to a space that needs to serve multiple functions.